Property photo 1
Property photo 2
Property photo 3
Property photo 4
Property photo 5
4 Beds
3 Baths
2,215 sqft

$625,000

1413 Wood Fern Way, Bogart GA, 30622

Price per sqft$282.17
Built in2011
Property size2,215 sqft
Property typeResidential

Overview

Active

Listed Nov 6, 2026

Updated 2 days ago

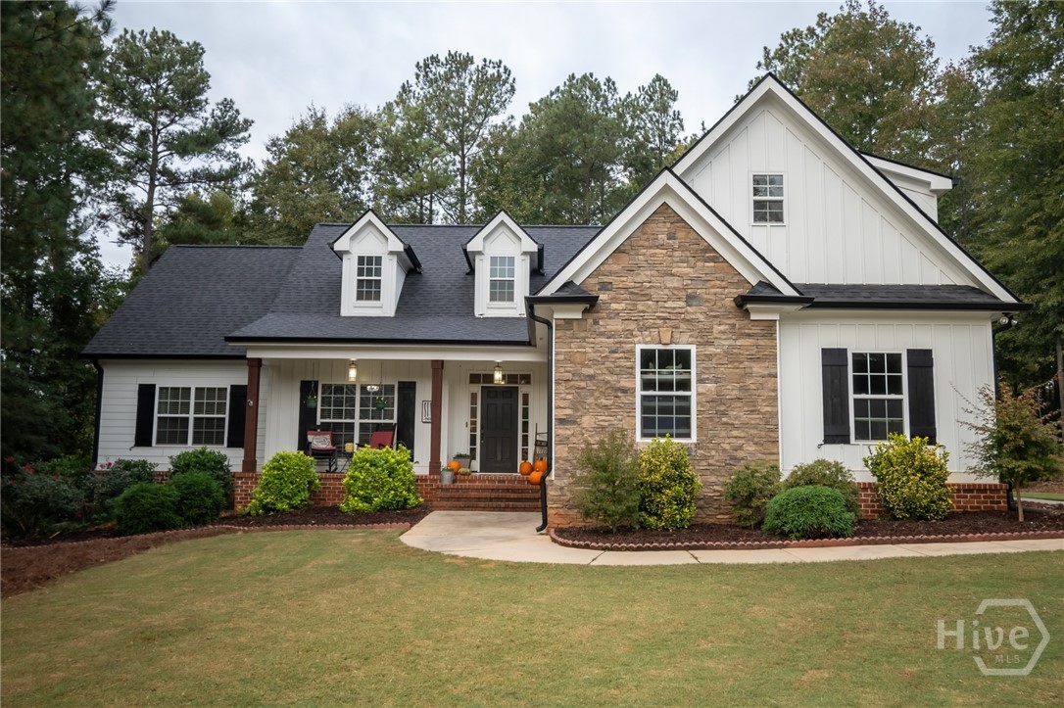
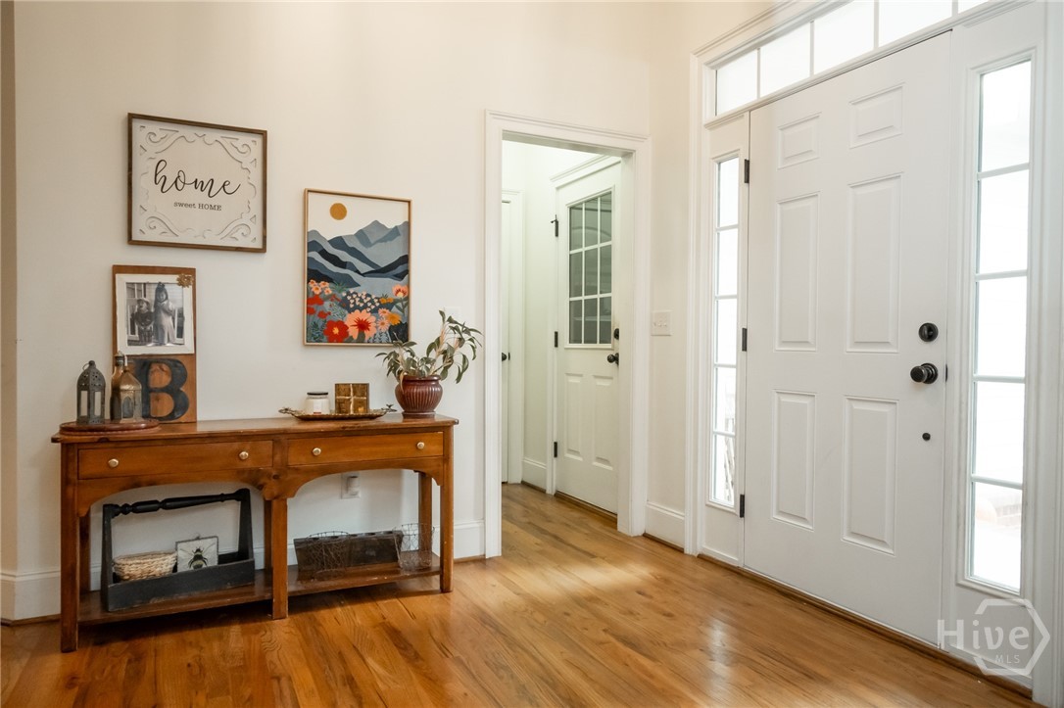
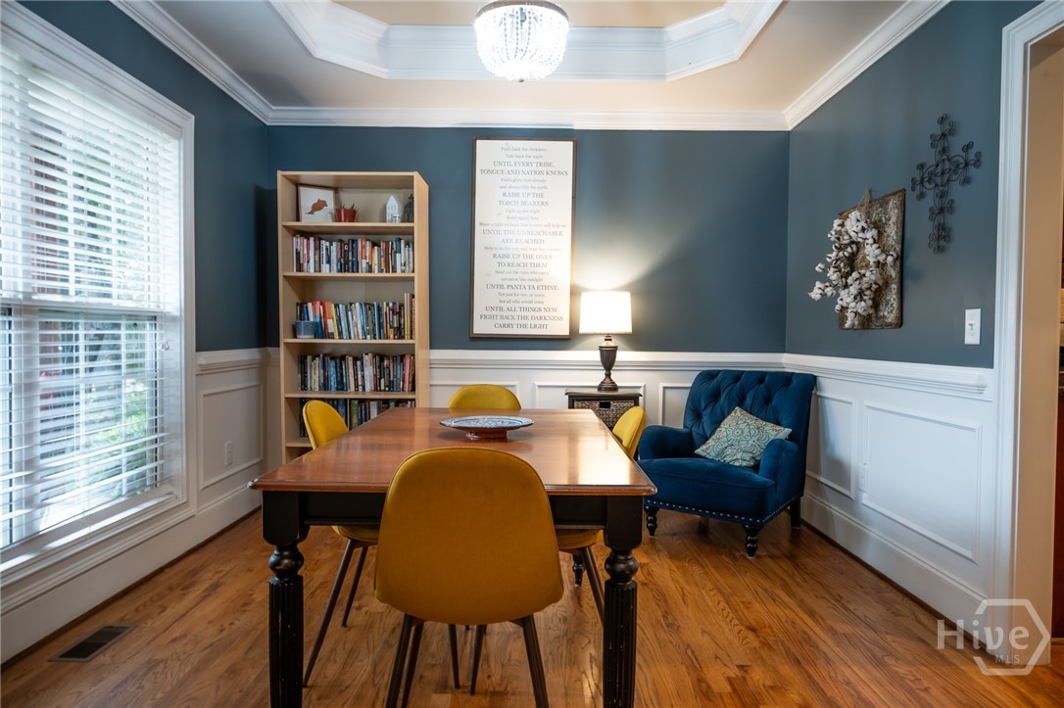
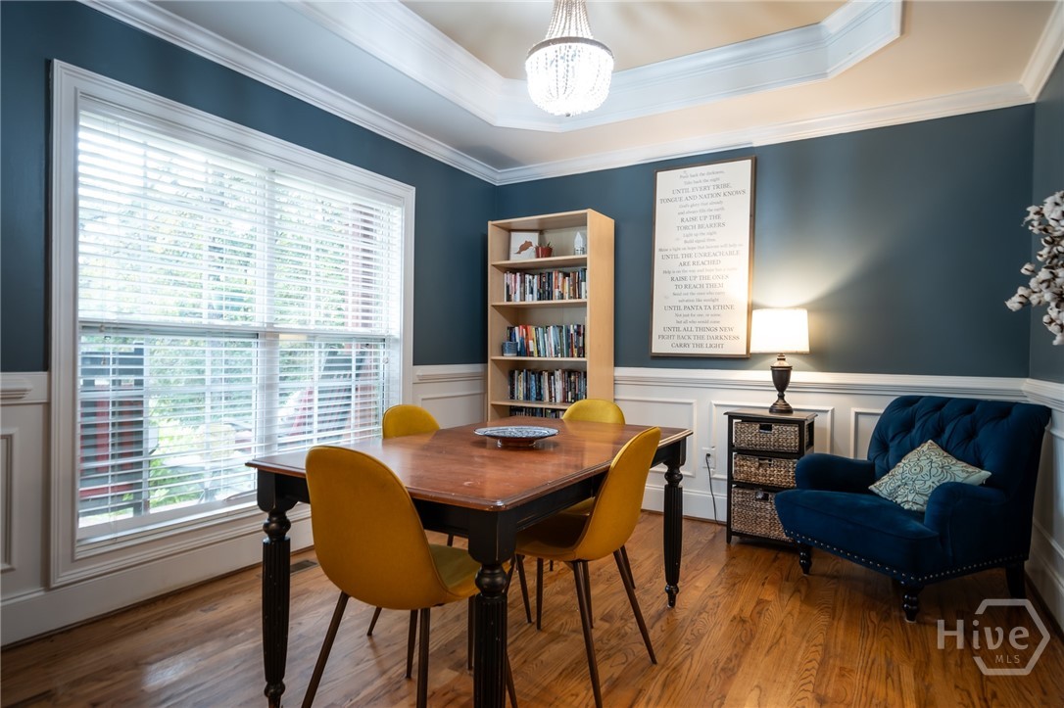
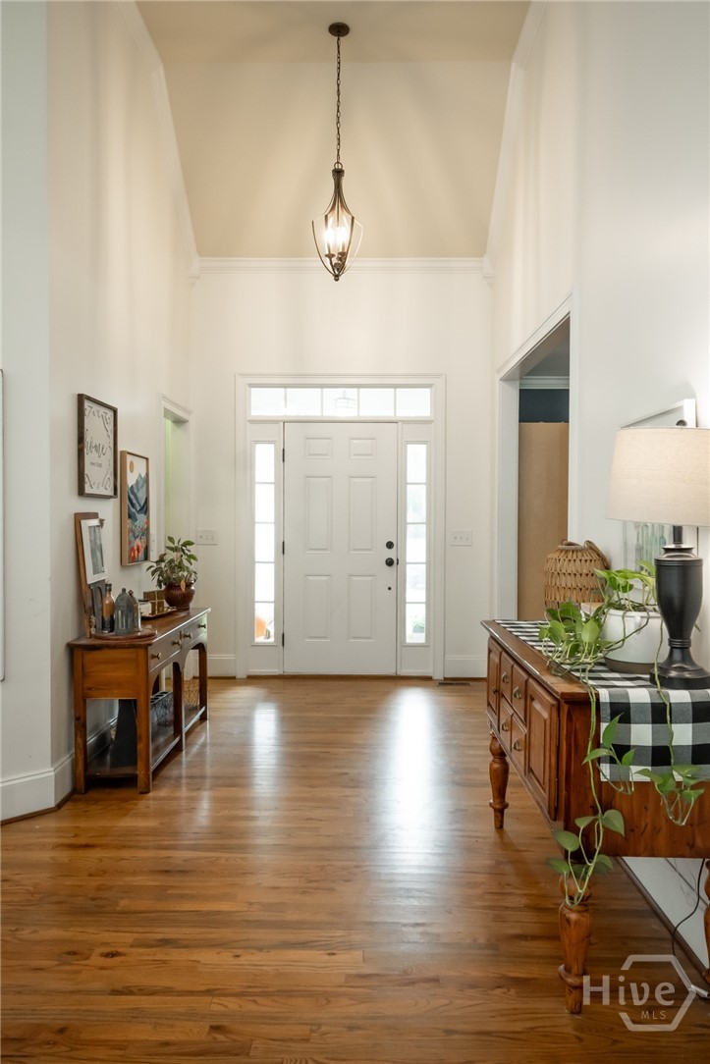
Located in Oconee County's desirable Fern Hill neighborhood, this beautifully appointed Craftsman home combines traditional character with a thoughtfully designed floor plan and an impressive collection of interior finishes. Hardwood floors, upgraded trim details, decorative lighting, and a combination of tray and vaulted ceilings add character and architectural appeal throughout. A welcoming foyer introduces the formal dining room, where a tray ceiling and upgraded wainscoting create an inviting setting for entertaining. The central great room makes an equally appealing impression, highlighted by its soaring vaulted ceiling and fireplace. Just beyond, the gourmet kitchen is designed for gathering and entertaining, featuring granite countertops, custom cabinetry, a pantry with shelving, and a stainless steel appliance package. A sunlit bay-window breakfast area provides a charming setting for everyday dining. Privately situated on the main level, the primary suite offers a comfortable retreat with a tray ceiling, plush carpeting, and generous closet space. The ensuite bath includes a dual-sink granite vanity, separate tiled shower, and garden tub. Two additional bedrooms and baths are located on the opposite side of the home, providing a desirable separation of space. Upstairs, an oversized bonus room with its own full bath offers excellent versatility as a guest retreat, teen suite, home office, or recreation room. Outdoor living is equally appealing, with a classic rocking chair front porch and a private open-air deck featuring a pergola and views of the rear yard. The generous .69-acre cul-de-sac lot is enhanced by established landscaping that adds to the home's curb appeal and attractive setting. Adding further value and peace of mind, the home received an ALL-NEW roof, along with a new septic system and drain lines in 2025. Fern Hill's sought-after Oconee County location offers proximity to award-winning schools and convenient access to Highways 78 and 316. Welcome home!

$4,158/mo

Est. mortgage payment based on a $625,000 home price.

All estimates are provided by Luxury Presence for informational purposes only. Actual amounts may vary.

Additional information

MLS® ID
CL367700

Interior Features

Bedrooms
4
Bathrooms
3
Fireplace
Yes
Cooling
Yes
Heating
Yes
Basement
No

Exterior Features

Lot Size
0.69 Acres

Other Property Details

Taxes
$4,213
Tax Frequency
Annually
Association Fee Frequency
Yearly
Garage
Yes
View
Yes

Courtesy of Cottage Door Realty, LLC with Deanna Cozart,
Listing Contact: (770) 314-4279 


The data relating to real estate on this website comes in part from the Internet Data Exchange program of Hive MLS, and is updated as of 3:43 AM UTC, 11/7/2026. All information is deemed reliable but not guaranteed and should be independently verified. All properties are subject to prior sale, change, or withdrawal. Neither listing broker(s) nor Coldwell Banker® Sea Coast Advantage shall be responsible for any typographical errors, misinformation, or misprints, and shall be held totally harmless from any damages arising from reliance upon these data.  Hive MLS provides content displayed here (“provided content”) on an “as is” basis and makes no representations or warranties regarding the provided content, including, but not limited to those of non-infringement, timeliness, accuracy, or completeness. Individuals and companies using information presented are responsible for verification and validation of information they utilize and present to their customers and clients. Hive MLS will not be liable for any damage or loss resulting from the use of the provided content or the products available through Portals, IDX, VOW, and/or Syndication. Recipients of this information shall not resell, redistribute, reproduce, modify, or otherwise copy any portion thereof without the expressed written consent of Hive MLS.

©2026 Hive MLS 

Data last updated 3:43 AM UTC, 11/7/2026

Powered by Luxury Presence